
Designing a Perfect 2D House Plan: A Comprehensive Guide
Designing a Perfect 2D House Plan: A Comprehensive Guide
Understanding 2D House Plans
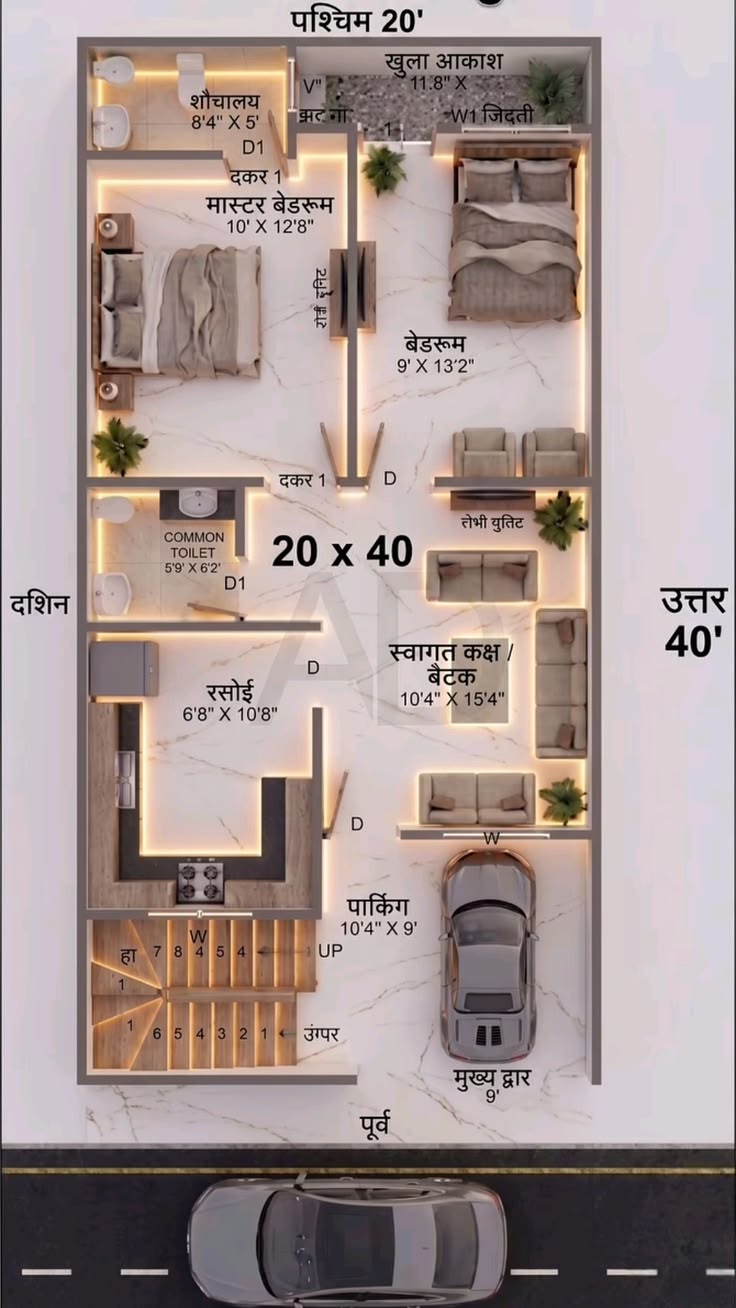
A 2D house plan serves as a foundational document in the fields of architecture and home building. It is essentially a two-dimensional representation of a home, detailing the layout, dimensions, and relationships of various elements within a structure. These plans are crucial to the entire construction process, guiding builders through the intricacies of design while providing homeowners with a clear visualization of their future residence.
At its core, a 2D house plan includes several fundamental components such as floor layouts, room dimensions, and essential symbols, which represent different elements like walls, doors, and windows. Floor layouts provide an overview of how each space is organized and connected, allowing for an efficient flow through the home. The room dimensions included in these plans ensure that the spaces are functional while also adhering to building codes and regulations necessary for safety and aesthetic appeal.
The use of standardized symbols and notations within these plans enhances communication between architects, builders, and homeowners. These symbols create a universal language that simplifies complex information, making it easier for all parties involved to understand the design intentions. For instance, different symbols might represent electrical outlets, plumbing fixtures, and cabinetry, ensuring that all aspects of the home’s infrastructure are well understood before construction commences.
Furthermore, the importance of 2D house plans extends beyond mere aesthetics; they serve as blueprints for accurate, efficient building practices. By utilizing these plans, homeowners and contractors can ascertain materials needed, estimate costs, and anticipate construction timelines, thereby facilitating smoother project execution. In essence, 2D house plans form the backbone of the architectural design process, profoundly influencing both the initial conception and the final outcome of a residential building project.
Oplus_131072
Key Elements of a 2D House Plan
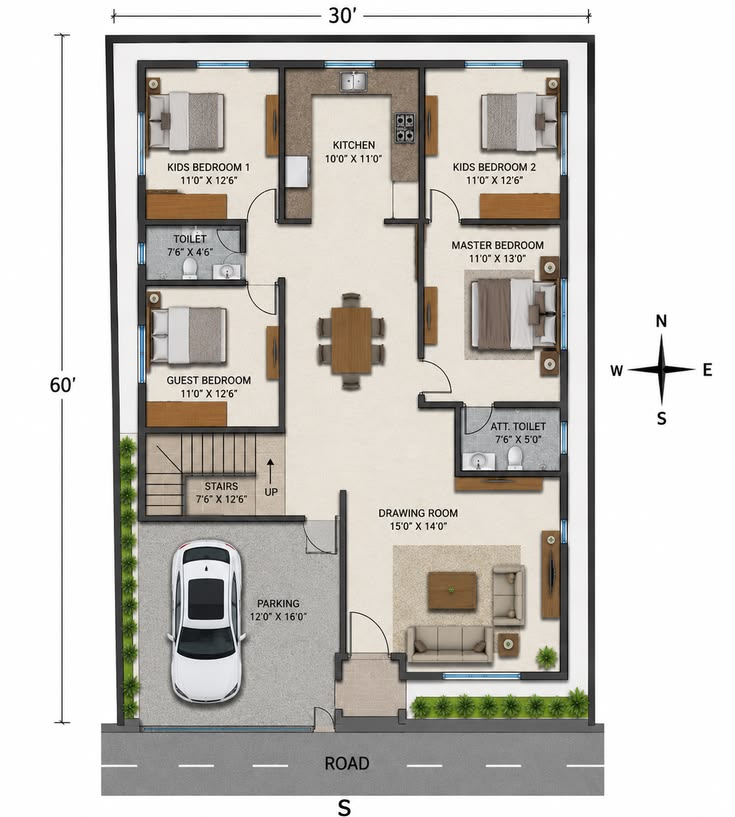
A well-designed 2D house plan serves as a blueprint for creating functional and comfortable living spaces. Among the critical components of these plans are the layout of rooms, placement of windows and doors, flow of space, and adherence to appropriate scales and measurements. Each of these elements plays a vital role in how the home operates and feels.
The layout of rooms is perhaps the most significant aspect of a 2D house plan, influencing how residents use each space. Key areas such as bedrooms, bathrooms, kitchens, and living areas should be thoughtfully arranged to promote ease of movement and accessibility. For instance, positioning the kitchen adjacent to the dining room enhances convenience during meal times, while situating bathrooms near bedrooms improves functionality. Prioritizing these placements can lead to a coherent living experience.
Equally important is the strategic placement of windows and doors, which affect natural light and ventilation within the home. Adequate window distribution can illuminate rooms, enhancing the ambiance and reducing reliance on artificial lighting. Moreover, doors need to be positioned to ensure seamless transitions between spaces while also considering privacy in areas such as bedrooms and bathrooms.
The flow of space within the house should be carefully planned to avoid congestion and ensure comfort. Hallways, openings, and transitions between rooms must be designed so that residents can navigate effortlessly without obstruction. Furthermore, considering traffic patterns can significantly enhance the livability of the layout.
Lastly, the importance of scale and measurements cannot be overlooked in the design of a 2D house plan. Proper scaling ensures that rooms are proportionate to one another, which is essential in creating a harmonious relationship between different areas of the home. Without accurate measurements, even the most thoughtfully designed space can feel cramped or disjointed. Thus, careful consideration of these key elements will lead to a well-rounded and functional home design.
 Tips for Creating an Effective 2D House Plan
Designing a successful 2D house plan requires thoughtful consideration of various factors that influence both functionality and aesthetics. One of the most crucial aspects is understanding and incorporating your lifestyle needs. Assessing how you and your family use spaces is vital; for example, if you entertain frequently, consider an open-concept design that facilitates social interaction. Moreover, outdoor access points and proximity to essential areas like kitchens and dining rooms can enhance convenience.
Another important consideration in your 2D house plan is maximizing natural light. Strategically placing windows can not only reduce energy costs but also create a cheerful ambiance throughout your living environment. Room orientation plays a significant role in this regard; placing larger windows on the south side of the house, if possible, can capture more sunlight. Additionally, incorporating skylights can further brighten darker areas of your home.
Effective traffic flow is also essential when creating your 2D house plan. Ensure that walkways between rooms are intuitive and easily navigable, avoiding awkward routes or cramped spaces. Creating clear pathways can improve movement within your home, enhancing the overall functional experience.
Considering future needs is equally critical when drafting your plans. While it may be tempting to design solely for your current circumstances, leave room for potential changes, whether it includes growing a family or accommodating visitors. Adaptable spaces that can evolve over time can provide long-term value.
When creating a house plan, it is also vital to be aware of common mistakes. Avoid overly complex layouts that can be challenging to execute and dysfunctional. Lastly, consulting with professionals—such as architects or interior designers—can provide valuable insights and ensure that your plan meets building codes and regulations, ultimately making your 2D house plan more effective and achievable.
Tools and Resources for Designing Your 2D House Plan
Designing a 2D house plan requires not just creativity, but also the right tools and resources. Various software options are available that cater to both novice and experienced designers. Popular software such as AutoCAD, SketchUp, and Revit offer powerful features for creating detailed house plans. These programs allow users to craft precise layouts with features such as 3D visualization, which can enhance the design process significantly.
For those seeking more user-friendly options, online tools like RoomSketcher and Floorplanner provide intuitive interfaces and often come with pre-designed templates. These platforms enable users to explore different layouts and designs without the steep learning curve typical of more advanced software. Additionally, mobile applications like Home Design 3D can be convenient for on-the-go adjustments and planning.
In some cases, collaborating with a professional designer can yield exceptional results, especially for individuals unfamiliar with design principles. Hiring an architect or a drafter can be an invaluable investment, bringing experience and insights that translate into functional and aesthetically pleasing designs.
For further learning, there are several books and online courses dedicated to house planning and architectural design. Resources such as “The Complete Guide to Home Design” provide foundational knowledge, while platforms like Udemy and Coursera offer comprehensive courses tailored to specific software or design methodologies. Websites such as Houzz also serve as inspiration hubs, showcasing a plethora of finished projects that can guide new designers.
In summary, whether using software, leveraging online tools, or collaborating with professionals, the resources available to craft a 2D house plan are endless. By taking advantage of these tools, anyone can create a well-thought-out design that meets their specific needs and preferences.

