
Exploring Free House Plans: Your Guide to Affordable Home Design
Exploring Free House Plans: Your Guide to Affordable Home Design
Introduction to Free House Plans
In recent years, the concept of free house plans has gained significant attention among prospective homeowners and builders alike. These plans, available at no cost, serve as valuable resources for individuals looking to construct a home without incurring hefty architectural fees. With a variety of designs to choose from, free house plans cater to different tastes and preferences, enabling homeowners to select a layout that aligns with their vision while remaining budget-conscious.
One of the primary benefits of utilizing free house plans lies in their cost-effectiveness. By eliminating the need for designing custom blueprints, homeowners can redirect funds toward other essential aspects of construction, such as materials and labor. This not only ensures a more affordable home-building process but also affirms that quality designs can be accessible to anyone, regardless of their financial status. Additionally, many websites offer a wide array of styles, from traditional to modern, ensuring that there is something for everyone.
Moreover, free house plans often come with detailed specifications, allowing builders to understand the construction process more comprehensively. They typically include blueprints that outline room dimensions, structural elements, and even estimated material lists. Such thorough information aids in proper planning and execution of the project, which is essential for those new to home construction.
Furthermore, the ease of access to these plans is noteworthy. Homeowners can explore a plethora of designs from the comfort of their homes through various online platforms. This accessibility empowers potential builders to take their time reviewing different options, eliminating the sense of urgency that can accompany paid services. Ultimately, free house plans present an ideal starting point for anyone looking to embark on the journey of building their dream home without financial strain.
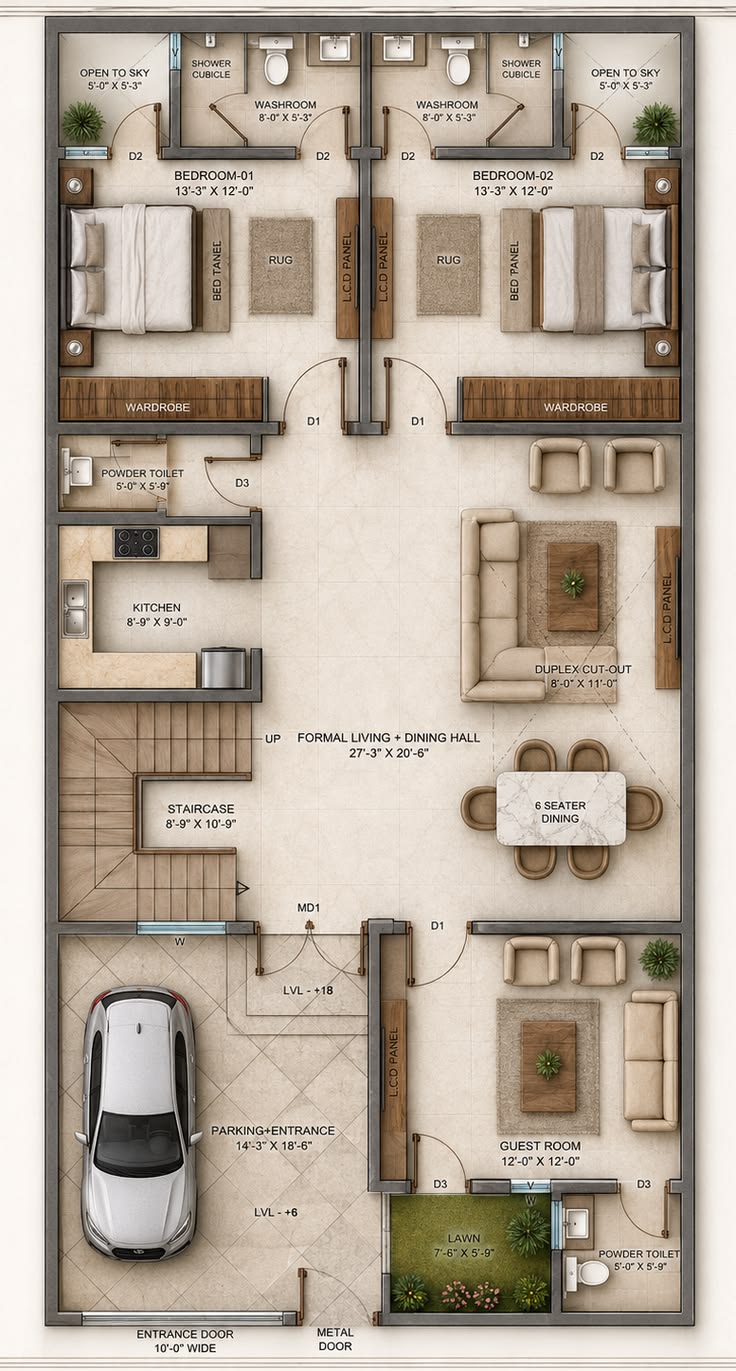
Where to Find Free House Plans
In the quest for affordable home design, finding free house plans can significantly reduce overall construction costs. Numerous resources are available both online and offline to assist potential homeowners in acquiring complimentary house designs. Understanding where to look can streamline the process of selecting a suitable plan.
One of the most comprehensive sources for free house plans is the internet. Numerous websites specialize in providing downloadable designs. Websites such as HousePlans.com and ePlans.com often feature a section dedicated to free plans, allowing users to filter based on size, style, and other preferences. Additionally, architecture blogs frequently share free designs as part of their content, making them a valuable resource.
Architectural firms may also offer free or discounted plans, particularly when they are looking to promote their services. Many firms create showcase designs that they make available at no cost to attract potential clients. Contacting local architectural firms can lead to discovering unique, professionally designed house plans.
Community resources are another excellent avenue for sourcing free house plans. Public libraries sometimes have design manuals and magazines with house plans that patrons can borrow or access for free. Similarly, local government planning departments may offer workshops or resources where plans are made public, especially for small, sustainable projects.
Lastly, consider networking with individuals who have experience in home design or construction. Online forums and social media groups dedicated to home building can provide leads on reputable sources of free house plans, as well as the experiences of others who have utilized them, ensuring a more informed choice.
Types of Free House Plans Available
When exploring the realm of free house plans, it is essential to recognize the various types available to suit the diverse preferences of future homeowners. Each category of house plan comes with its own unique features, designs, and advantages that cater to specific needs and lifestyles.
First, small homes represent a popular choice for those seeking efficient living spaces. These plans typically emphasize functionality and minimize unnecessary square footage, allowing homeowners to enjoy lower construction and maintenance costs. Small house plans often include open-concept layouts and multifunctional rooms, making them ideal for individuals or small families looking to maximize usefulness within a compact structure.
Modern designs are another prominent category found among free house plans. Characterized by clean lines, minimalist aesthetics, and contemporary materials, modern house plans often incorporate large windows and innovative architectural elements that foster a sense of openness and connectivity with the outdoors. Homeowners pursuing a sleek, updated living space may find these plans particularly appealing.
Traditional styles continue to remain timeless in the world of home design. Often inspired by historical architecture, these plans feature classic elements such as gabled roofs, covered porches, and symmetrical facades. Homeowners who appreciate heritage designs and a sense of nostalgia may gravitate toward free house plans that reflect traditional craftsmanship and charm.
Lastly, eco-friendly options have garnered attention in recent years, reflecting the growing awareness of sustainability. These green house plans prioritize energy efficiency and environmental harmony through designs that utilize natural materials and implement sustainable building practices. Homeowners choosing eco-friendly house plans can enjoy reduced utility costs and contribute positively to the planet.
In conclusion, whether opting for small homes, modern designs, traditional styles, or eco-friendly options, the variety of free house plans available ensures that there is something to meet the preferences and needs of every prospective homeowner.www.nakshadekho.com
Tips for Customizing Free House Plans
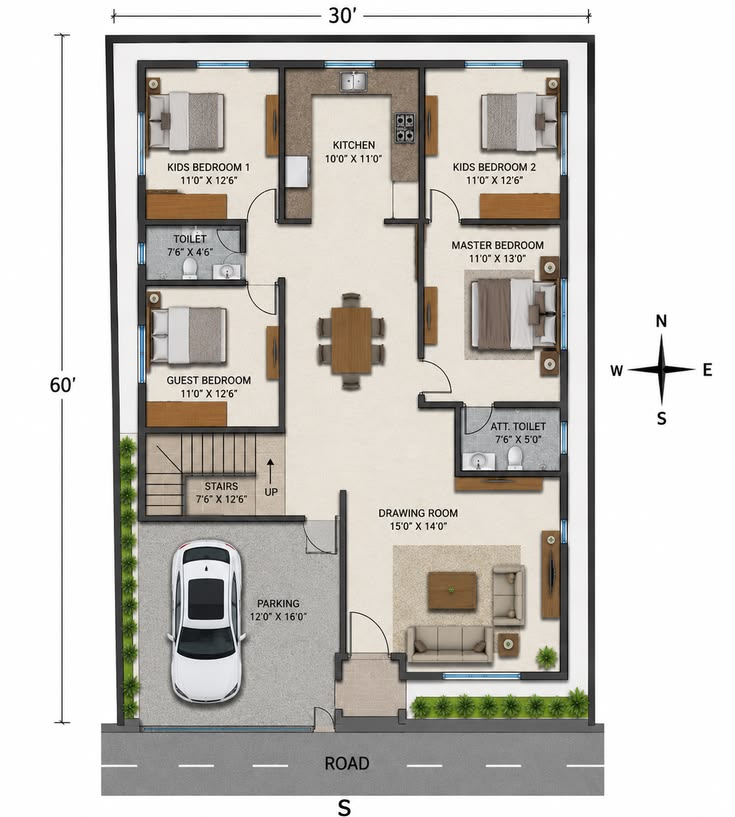
Customizing free house plans provides an opportunity to tailor your new home to meet personal preferences and specific needs. To begin the customization process, it is crucial to thoroughly review the available plans and consider how different layouts can enhance your living experience. Start by identifying which spaces are crucial for your lifestyle; for example, larger common areas may be necessary for families, while a dedicated home office might be essential for remote workers. Adjusting room sizes and configurations can significantly improve functionality.
Material choice also plays a vital role in the customization of house plans. Opt for materials that not only align with your aesthetic vision but also complement the local climate. For instance, in regions prone to heat, using materials with high thermal efficiency can enhance energy performance and reduce cooling costs. Conversely, in colder climates, insulation is key. Consider incorporating sustainable materials, such as recycled steel or reclaimed wood, to not only resonate with your design preferences but also support environmental responsibility.
Furthermore, energy efficiency upgrades should be a primary consideration during the customization of house plans. Features like energy-efficient windows, proper insulation, and solar panels can significantly lower energy bills and improve comfort. When altering your plans, investigate the integration of renewable energy sources and high-efficiency appliances that align with your goals for sustainability and long-term savings.
Finally, communicate openly with your builder or architect about your modifications to ensure that your customized plans are feasible within budget and structural requirements. This collaboration will enable you to achieve a house that not only meets your aesthetic desires but also addresses functional needs and energy efficiency initiatives effectively.

