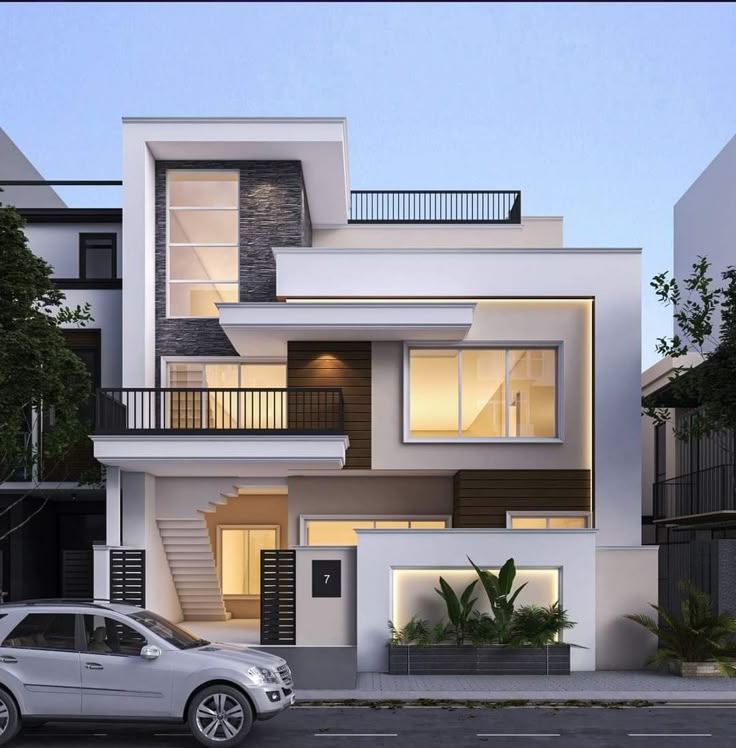
Understanding Front Elevation in 30×50 House Designs
Understanding Front Elevation in 30×50 House Designs
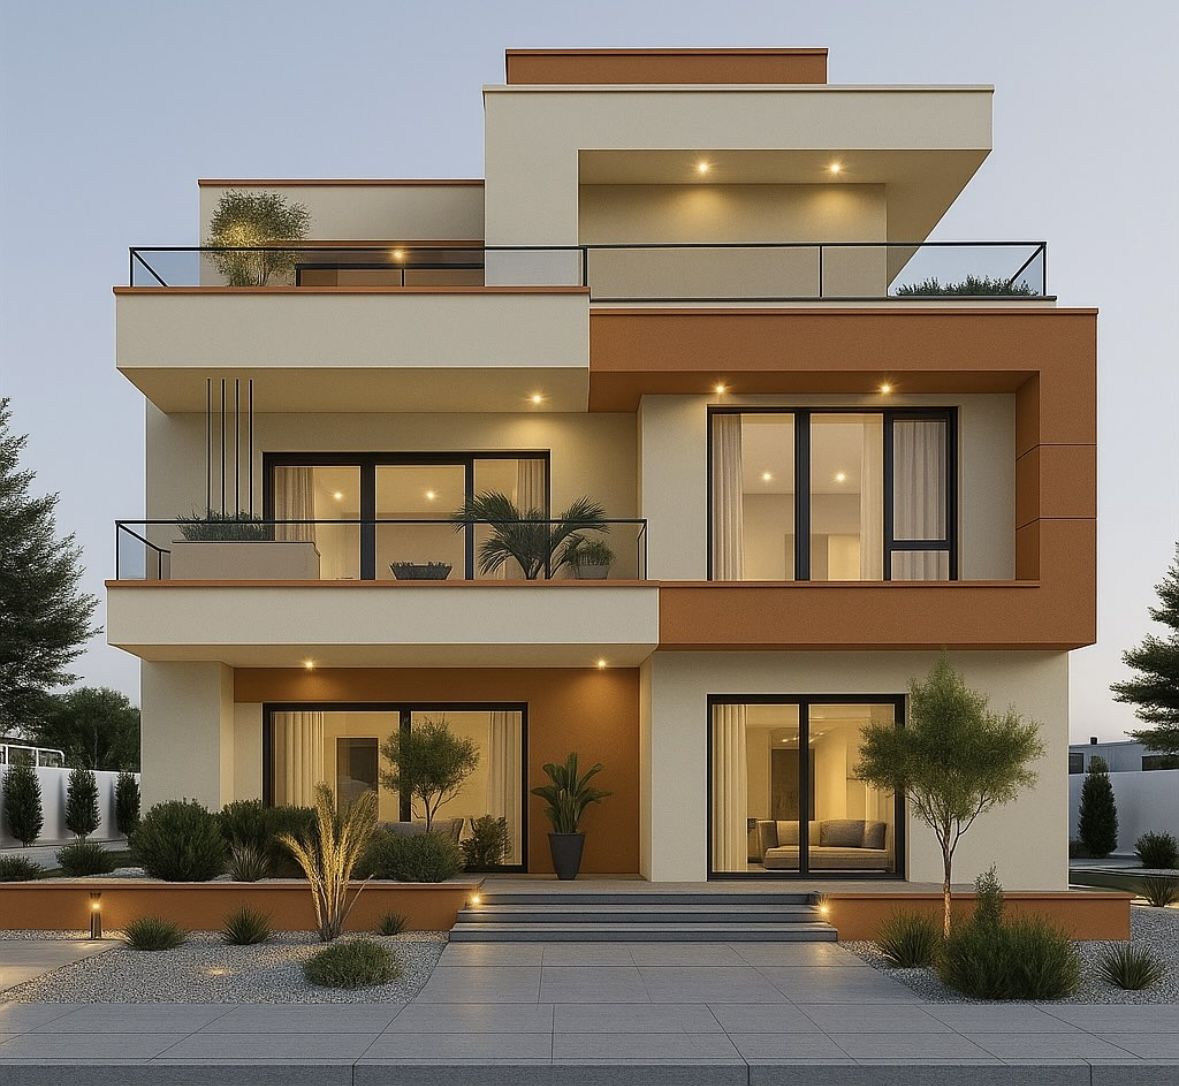
what is Front Elevation?
The front elevation of a building refers to its facade or the exterior view that faces the street. This aspect of architectural design is crucial because it not only contributes to the overall aesthetic appeal of the home but also serves practical purposes. A well-designed front elevation can enhance the value of a property and create a lasting first impression.
Characteristics of a 30×50 Front Elevation
In the context of a 30×50 house design, the front elevation is often characterized by its symmetry, proportion, and distinctive architectural elements. This size typically allows for flexibility in design while ensuring functionality. Common features include porches, balconies, and decorative rooflines that make the front elevation engaging and welcoming. Thoughtful use of materials, colors, and textures can elevate the overall charm of the house.
Importance of Planning the Front Elevation
When planning a 30×50 front elevation, it’s essential to consider local building codes, neighborhood aesthetics, and personal preferences. Each architectural detail should be thoughtfully selected to complement the overall style of the house, whether it be modern, traditional, or something in between. Overall, a well-planned front elevation not only contributes to the visual appeal but also influences energy efficiency and maintenance durability, making it an integral part of any house design.naksha dekho