
Exploring 30×50 Elevation Design: A Complete Guide
Exploring 30×50 Elevation Design: A Complete Guide
Underst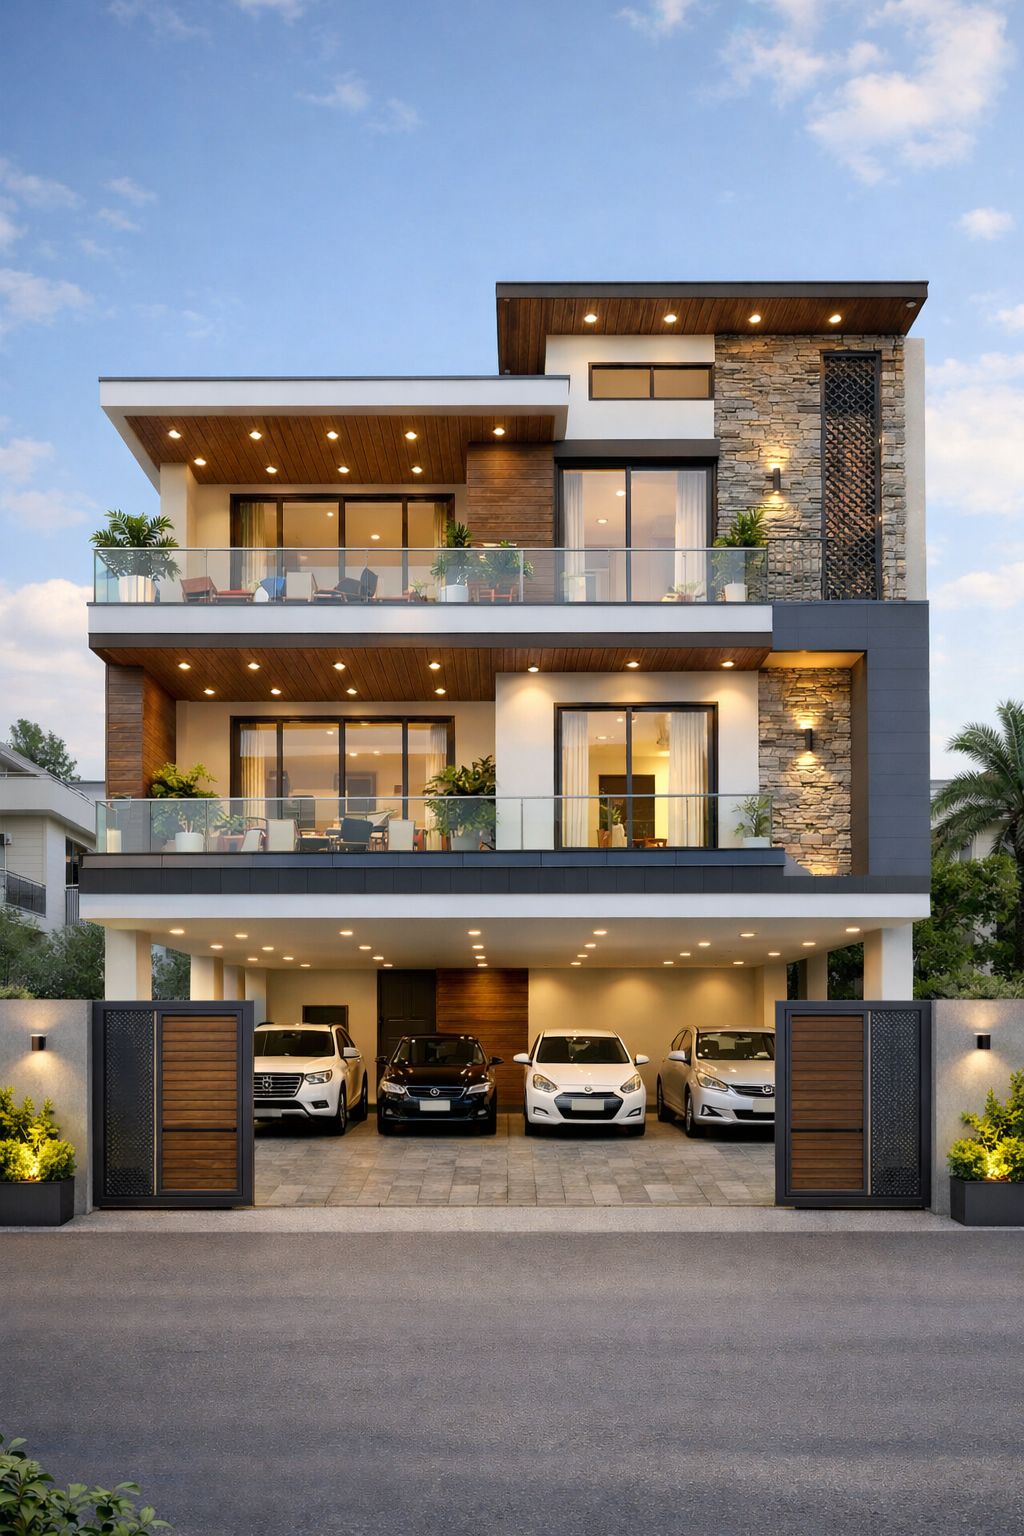 anding 30×50 Elevation Design
The 30×50 elevation design refers to the architectural layout and external aesthetics of structures that span an area of 30 feet by 50 feet. This measurement is a common choice for residential buildings, providing an ideal balance between spacious living and manageable construction. With careful planning, this type of elevation can maximize both form and function.
Key Elements of 30×50 Elevation Design
When designing a 30×50 elevation, several elements must be carefully considered. First, the layout of the space is crucial; it should accommodate all necessary rooms such as bedrooms, bathrooms, and living areas without feeling congested. Additionally, the choice of materials plays an essential role in achieving the desired aesthetic and durability. Options range from brick and stone to modern materials like glass and metal, each offering unique visual appeal.
Benefits of 30×50 Elevation Design
One of the primary benefits of the 30×50 elevation design is its versatility. This size is suitable for various styles, from contemporary to traditional, allowing homeowners to express their individual taste. Furthermore, effective elevation design enhances natural lighting and ventilation, leading to a more comfortable living environment. With the right architectural guidance, achieving a personalized and practical layout can transform a simple design into a beautiful home.

