
Exploring the Benefits of a 30×40 House Plan
Exploring the Benefits of a 30×40 House Plan
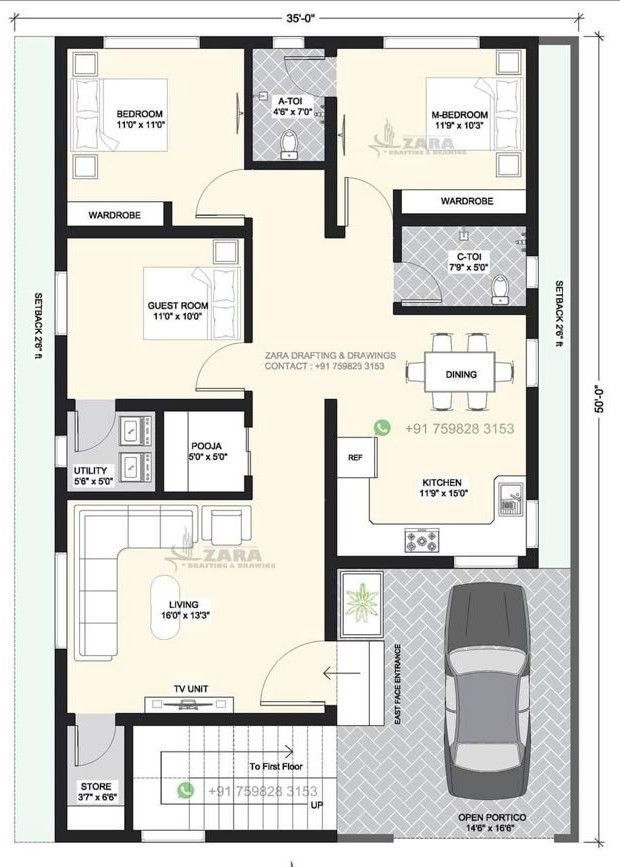
What is a 30×40 House Plan?
A 30×40 house plan refers to a specific architectural blueprint designed for a house measuring 30 feet by 40 feet. This layout typically accommodates a range of residential needs and preferences, making it a popular choice among homeowners. These plans can be customized to fit various aesthetic styles, whether modern or traditional, providing flexibility for design.
Space Efficiency in a 30×40 Layout Naksha Dekho
One of the standout features of a 30×40 house plan is its efficient space utilization. With a total area of 1,200 square feet, these homes can include essential living spaces such as bedrooms, bathrooms, a kitchen, and a living area without compromising comfort. Additionally, open-concept designs can enhance the flow of movement within the house, making it feel larger than it is.
Affordability and Sustainability
Building a home using a 30×40 plan is often more economical compared to larger house designs. The smaller footprint requires fewer materials, potentially lowering costs. Moreover, a smaller home can lead to lower maintenance expenses and energy bills, making it a more sustainable option. Whether you are a first-time homebuyer or looking to downsize, a 30×40 house plan can align with budget-conscious living without sacrificing style.naksha dekho

